Conceptual Multi-Level Home Design – Sectional Cutaway View
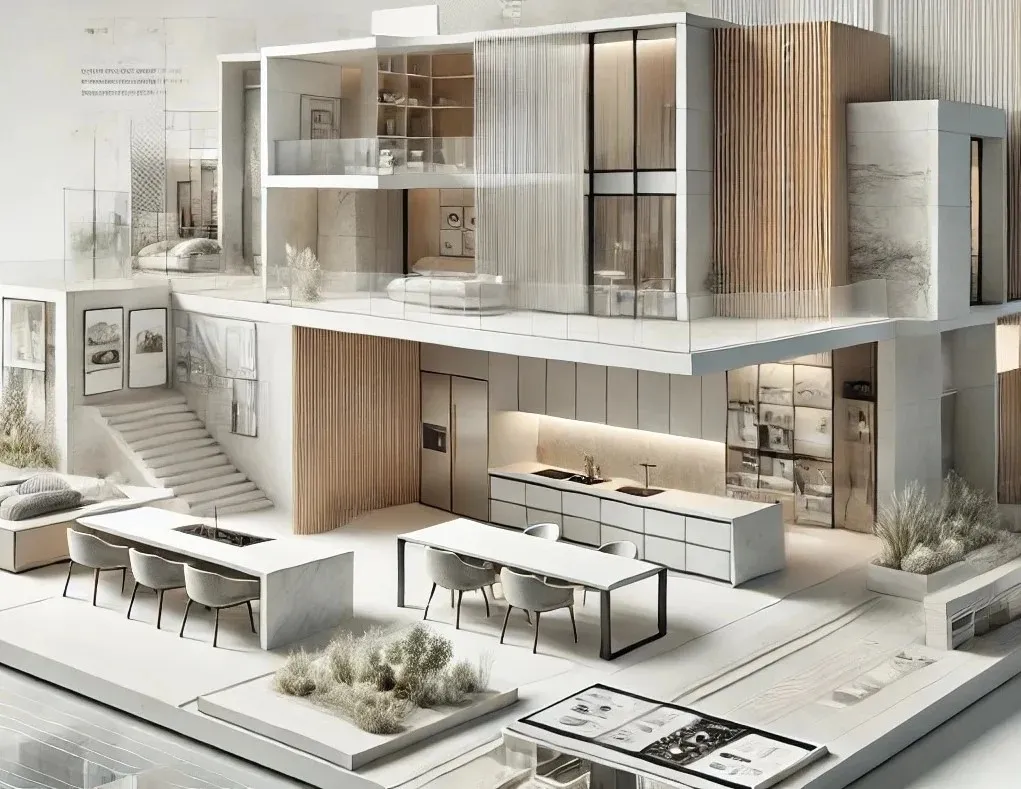
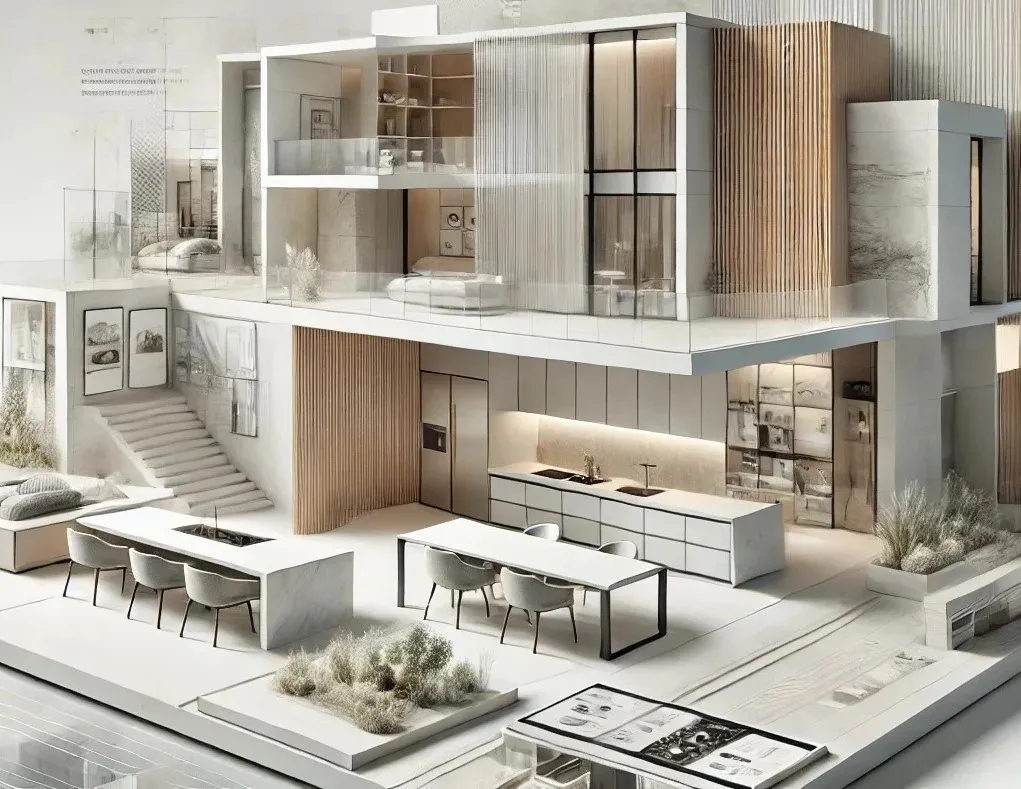
A stylized architectural visualization/collage showcasing a cutaway cross-section of a modern multi-level home, blending sketch-style overla...
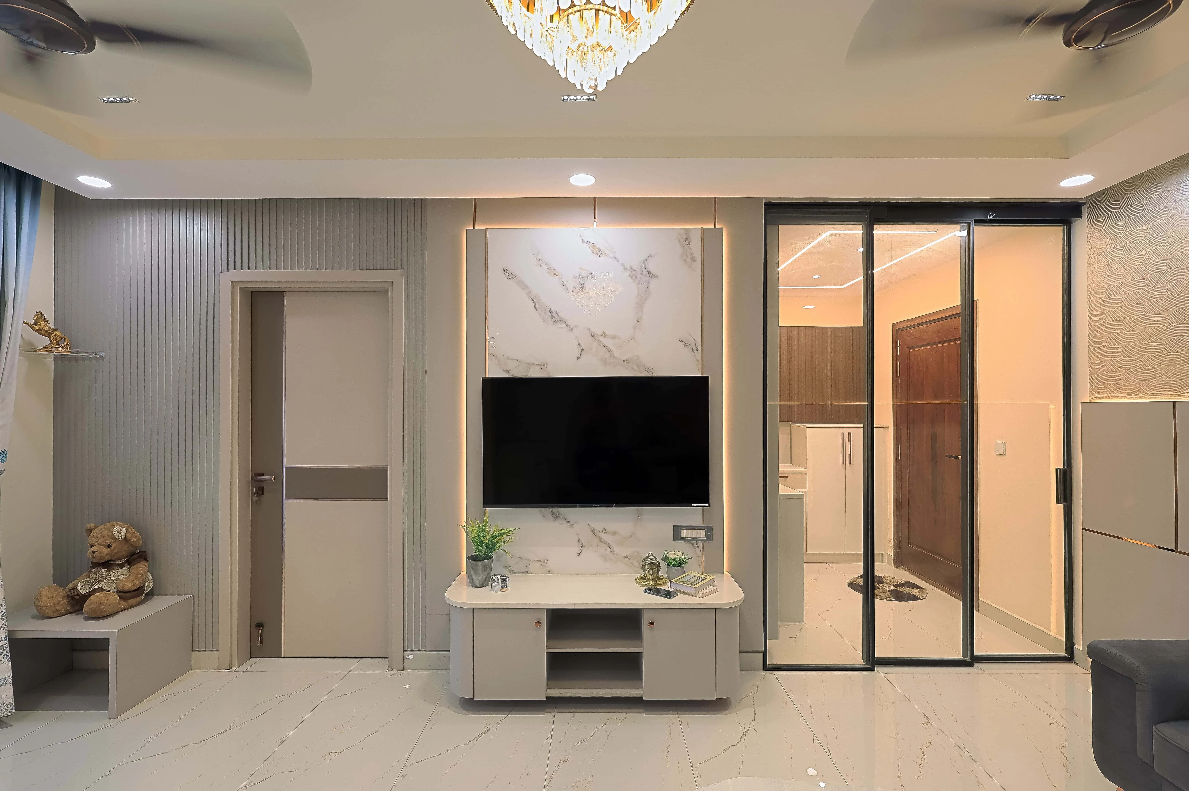
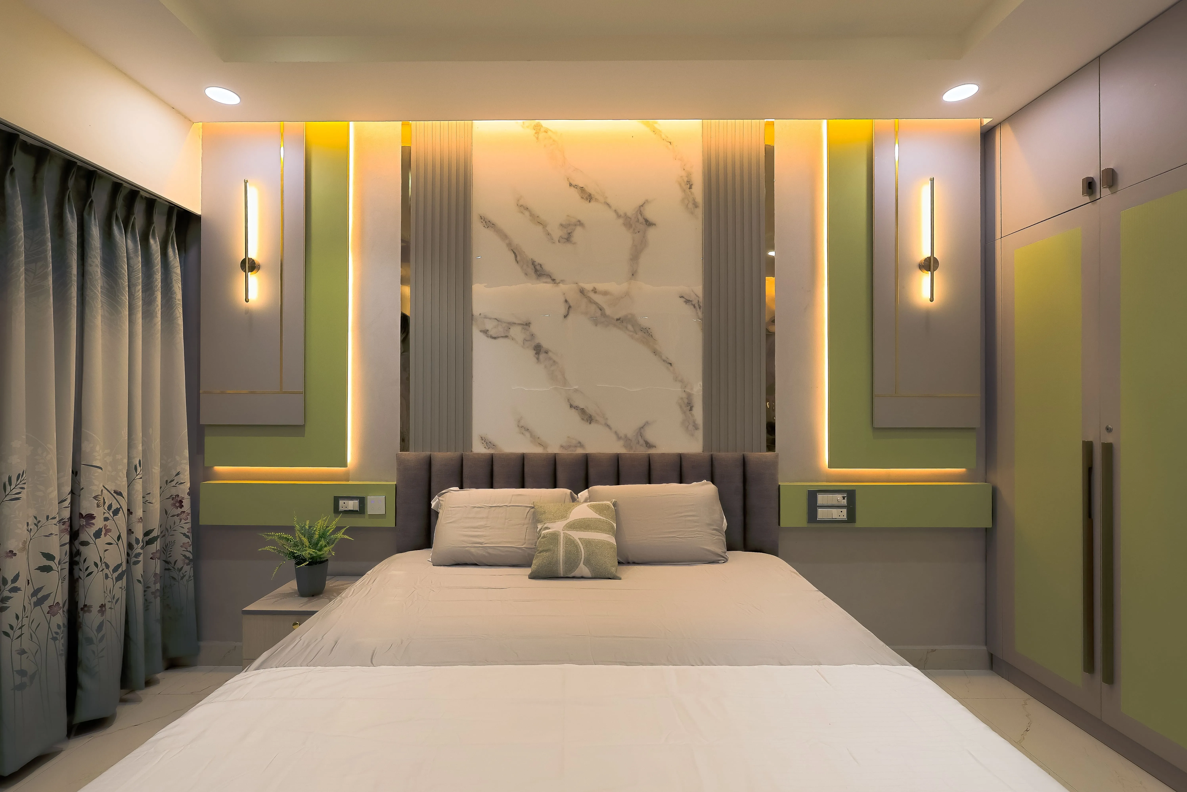
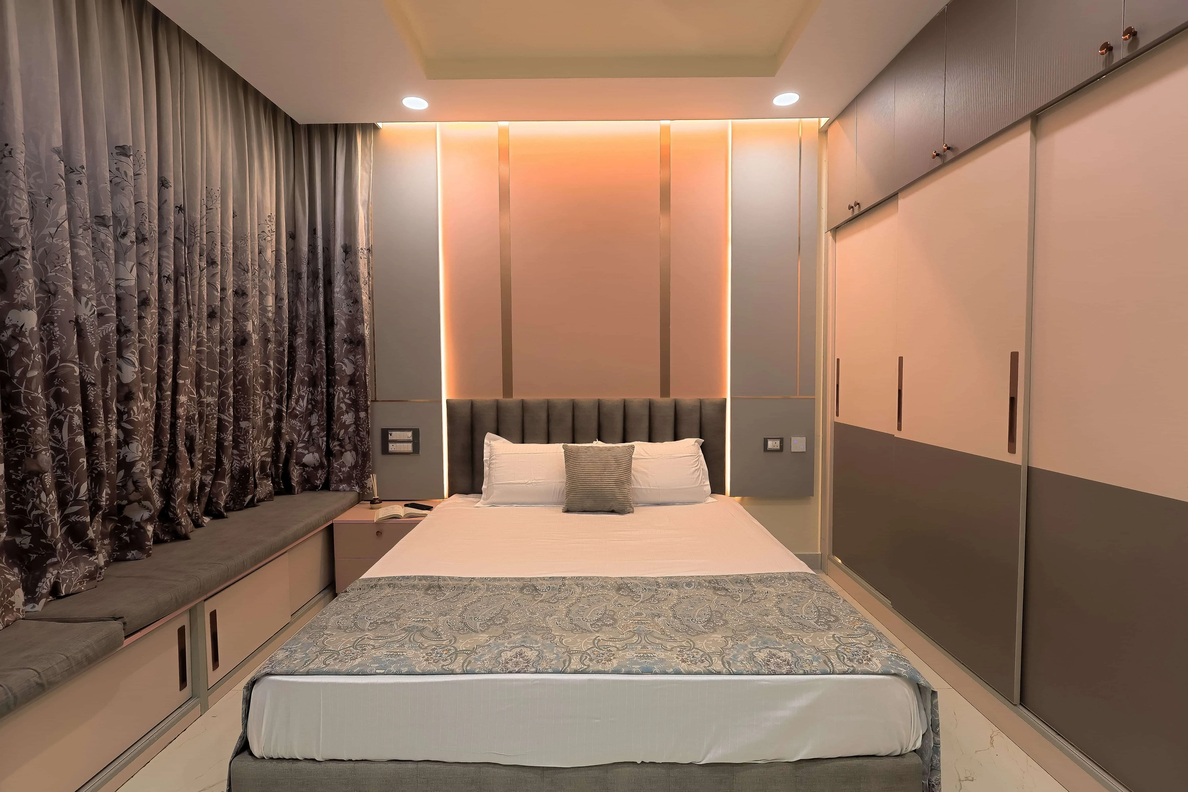
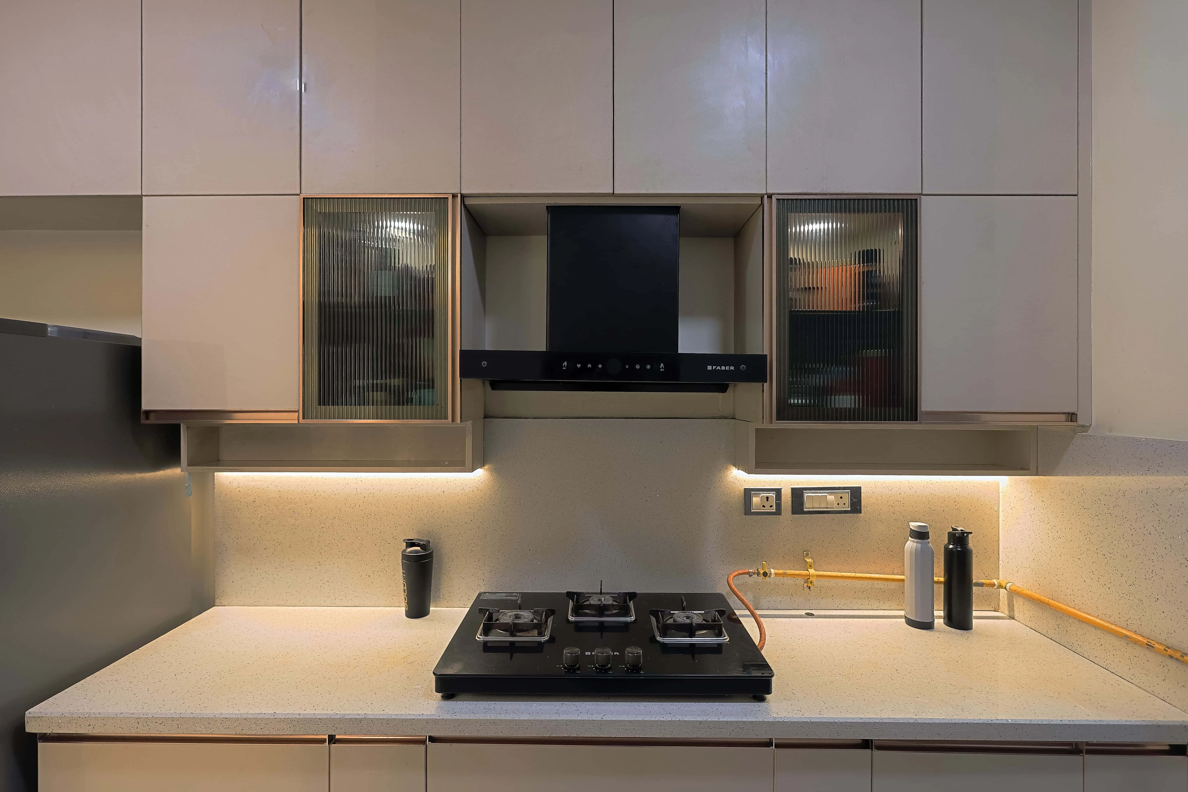
A stylized architectural visualization/collage showcasing a cutaway cross-section of a modern multi-level home, blending sketch-style overlays with rendered interiors. The design reveals an open kitchen with waterfall island, adjoining dining area, a staircase connecting levels, and an upper-floor bedroom with wood-slat wardrobe paneling — all wrapped in a minimalist white and warm timber material palette, presented as a concept/mood board style architectural presentation.
Presentation Type
Conceptual architectural cutaway/collage visualization